Replacing window frames in Heemstede without changing the face of your house
The estate zone along the Herenweg and parts of Bloemendaal are a protected village area (beschermd dorpsgezicht). That does not decide whether the work can be done, but it does decide which material and which profile are allowed.
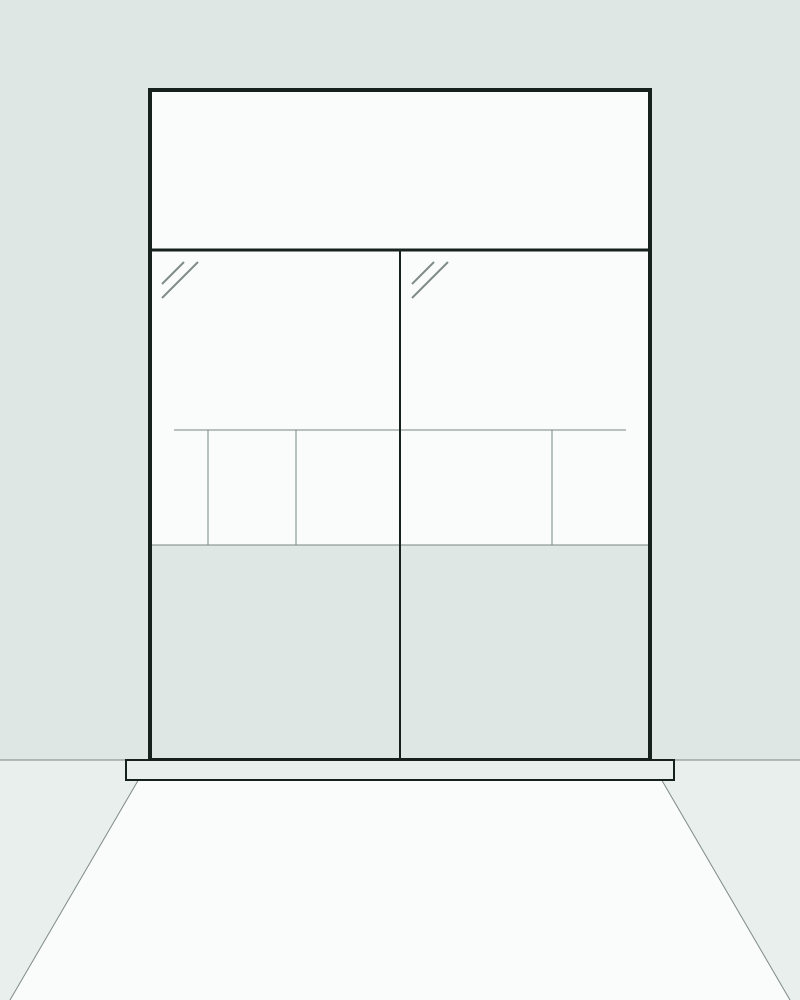
You leave this page able to weigh three quotations yourself: U-value, repainting interval, lifespan, chance of approval and price per frame, side by side.
Timber, uPVC or aluminium
| Criterion | TimberRecommended for a pre-war street elevation | uPVC | Aluminium |
|---|---|---|---|
| InsulationU-value of the frame profile itself in W/m2K. Lower is better. The glass counts separately. | 1.4 to 2.0W/m2KHardwood at the low end of that range, softwood at the high end. | uPVC is the best of the three on this point.1.1 to 1.4W/m2KA five or six chamber profile reaches the lowest value; a three chamber profile does not. | 1.8 to 2.4W/m2KOnly with a thermal break. Without one it heads towards 5. |
| MaintenanceWhat you or a decorator have to do periodically to reach the stated lifespan. | Every 6 to 8 yearsrepaintingAllow 60 to 110 euro per frame per repaint on a facade reachable from the ground. | uPVC is the best of the three on this point.Clean, never paintGaskets and ironmongery do wear out; those can be replaced separately. | Aluminium is the best of the three on this point.Clean, never paintA damaged powder coating does have to be made good, certainly near the sea. |
| LifespanRealistic time to replacement under normal use and maintenance. | 50 to 75yearsProvided the repainting interval is kept. If it is not, this drops to 25 or 30. | 35 to 50yearsThe profile outlasts the sealed glass unit and the ironmongery. | Aluminium is the best of the three on this point.50 to 80yearsThe profile barely weathers; the coating and the gaskets decide the moment. |
| Design reviewChance that the municipality approves it on the street side of a pre-war house. Dutch municipalities test appearance against a published policy document; the process is called welstand. | Timber is the best of the three on this point.Approved almost alwaysIncluding in a protected village area (beschermd dorpsgezicht), provided colour and profile width match what was there. | Usually refusedAt the rear it is almost never a problem; the municipality rarely assesses that side. | Case by caseSlim profiles are regularly allowed on post-war houses and on rear elevations. |
| Price per frameTilt and turn window of roughly 1.2 by 1.4 metres, including HR++ glazing, fitting and disposal. | 1,100 to 1,900euroAccoya, or a frame with true glazing bars, sits at the top of the range. | uPVC is the best of the three on this point.750 to 1,300euroWhite profile is cheapest; a coloured foil adds 10 to 15 percent. | 1,300 to 2,200euroExpensive per single window, favourable per square metre of glazed area. |
| Where it is not the best choiceThe case in which you are better off not choosing this material. This line sits inside the table rather than under it, because it weighs as much as the five above it. | Not the best choice if you do not want to repaint and the work is on a rear elevation or a post-war house. There you would be paying for a property you do not need. | Not the best choice on the street side of a pre-war house: the profile is wider and the corner joint is welded rather than mitred. That is the detail the municipal design review committee (welstand) refuses on. | Not the best choice when budget leads, or for individual tilt and turn windows. Aluminium comes into its own on large panes and sliding doors, and on the coast. |
Of the five criteria uPVC wins three, aluminium two and timber one. The recommendation above concerns the front elevation of a pre-war house, where the Design review row outweighs the other four together. If your window is at the back, that weighing reverses.
These figures are ranges taken from current work and from supplier data sheets, not a quotation. What your situation costs depends on the size, on how reachable the facade is, and on whether the brickwork has to be made good.
Which one wins in your case
Three questions, and then this says which material is likely to come out best for your situation. The same weighing as the table above, but for your elevation instead of in general.
Answer the three questions above and this will say which material comes out best in your case.
Have your situation assessed
Calling, sending a photo or filling in the form come to the same thing. With a photo of the current situation it is clear in advance whether this is a repair or a replacement.
What is possible in your house
The three building periods most common in Zuid-Kennemerland. The period sets the width of the profile, and the width of the profile decides which glass will fit.
1900 to 1940
Pre-war, with transom bar and fanlight
Timber frames 55 to 70 mm wide, a horizontal bar under the fanlight (kalf), glazing bars (roeden) in the fanlight itself, and often single glazing or leaded lights.
- What is possible
- A new timber frame with the same layout and HR++ in the lower sashes. The leaded fanlight stays and gets a clear secondary pane on the inside.
- What is not
- uPVC on the street side in a protected village area. One continuous pane without glazing bars is refused there almost without exception.
- What it delivers
- The biggest single step in this region: from about 5.2 to 1.1 on the glass, plus the end of the draught along the seals.
1945 to 1970
Post-war, wide frames, often replaced once already
Wider timber profiles, a simpler layout and sometimes the first generation of double glazing from the 1980s. The sill is usually the weak point.
- What is possible
- Repair of the existing frame with a new sill and HR++, if the timber above the sill is sound. That costs roughly half of full replacement.
- What is not
- Repair when more than a third of the frame timber is affected. You then pay twice: now for the repair and in ten years for the replacement anyway.
- What it delivers
- Insulation and sound improve considerably and the facade does not change. The choice of material is usually free here.
1970 to 1990
First generation double glazing
Uncoated double glazing, recognisable by condensation between the panes and a dull haze. The U-value sits around 2.9, well above what is achievable now.
- What is possible
- Often the glass alone: the frame is deep enough for a modern 24 mm unit. If the frame is replaced, uPVC or aluminium is a realistic option here.
- What is not
- Waiting until the pane visibly fogs. A failed unit insulates barely better than single glazing and cannot be repaired.
- What it delivers
- From about 2.9 to 1.1 on the glass, with the shortest payback of the three periods because the frame can stay.
What it measurably delivers
Heat loss through the glass
5.2to1.1W/m2K
Single glazing against HR++, the Dutch designation for a coated and gas filled double unit. In a pre-war house with large openings this is the biggest step a single measure can deliver.
Source: U-values from the data sheets of common glass suppliers.
Noise from outside
30to37dB
Standard 4-15-4 HR++ against an asymmetric unit with a laminated outer pane. The ear reads roughly 10 dB as a halving, so this difference is clearly audible.
Source: Rw values from the data sheets; the unit stays the same thickness.
Payback on glass only
7to10years
Replacing only the glass in a sound frame. Replace the whole frame and payback runs to 12 or 18 years, because you are then paying for the profile as well.
Source: Calculated with the public rules published by Milieu Centraal and a gas price of 1.30 euro per cubic metre.
Guide figures, not a promise. Your heating habits, the insulation of roof and floor, the orientation of the facade and the energy price decide your actual outcome.
Situations in this area
Four cases that occur often here, with the material that usually comes out of it and the time the work takes.
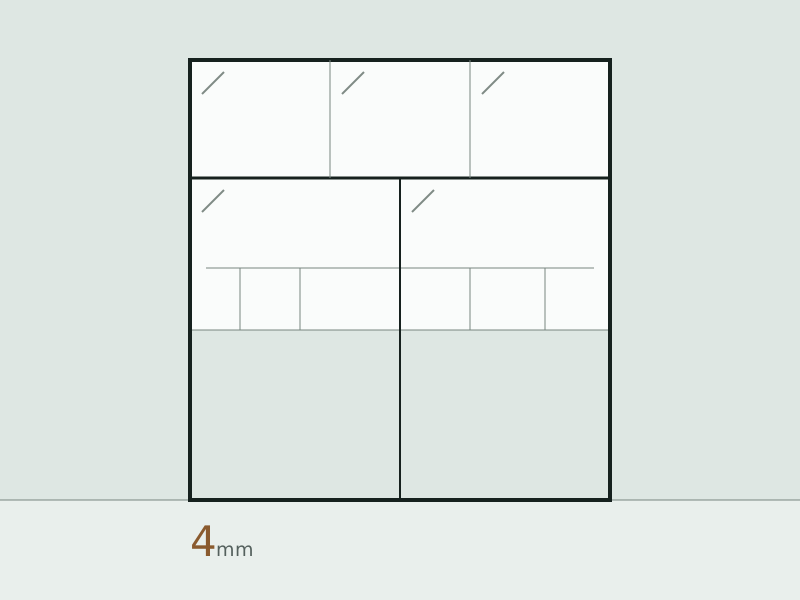
Before
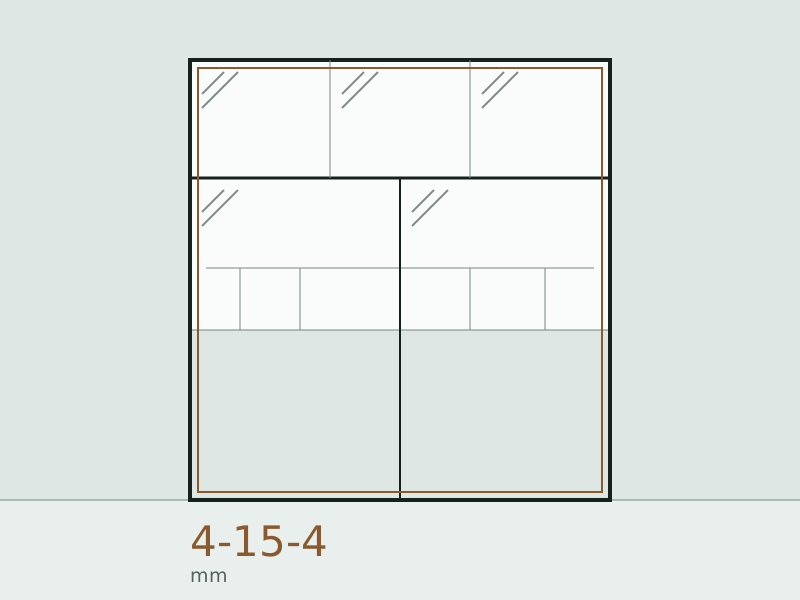
After
Two drawings in one crop; only the frame itself changes. 1930s house, street elevation with transom bar and fanlight
A type common around the Binnenweg and the Camplaan in Heemstede
The existing frame has a 60 mm profile and a fanlight with glazing bars. The new frame keeps the same layout, the same profile width and the same colour, so the facade reads identically from the street while inside there is noticeably more light and less draught.
- Material
- Timber, heritage green RAL 6009, HR++ in the lower sashes
- Time on site
- 3 to 4 working days for four frames
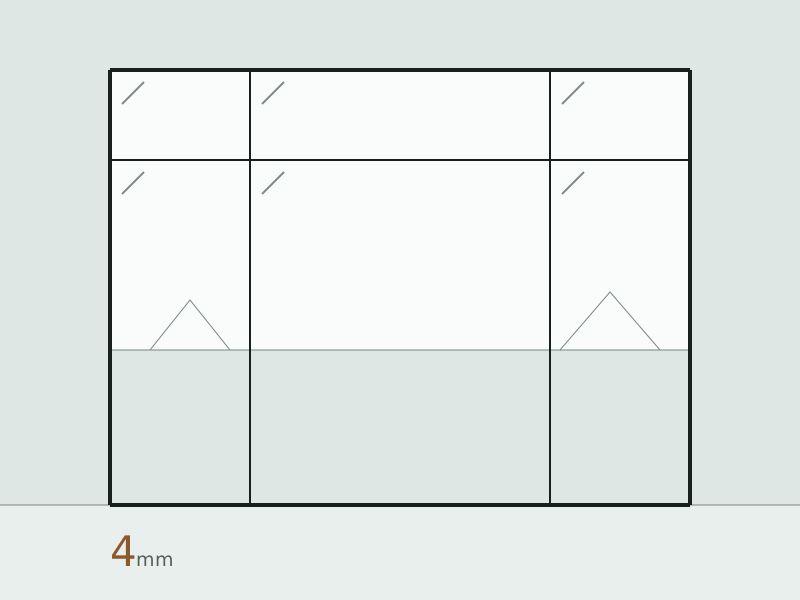
Before
After
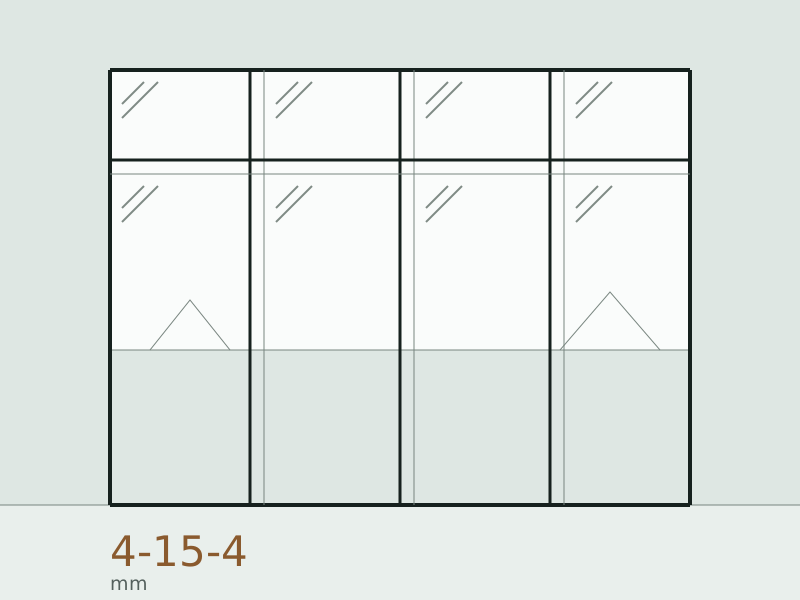
Two drawings in one crop; only the frame itself changes. Post-war house, rear elevation with garden doors
A type common along the Heemsteedse Dreef and the Glipperweg
On the garden side design review does not apply and what counts is insulation and maintenance. A uPVC door set with HR++ is usually the most economical answer here; the wider profile does not show at the back.
- Material
- uPVC in white, five chamber profile, HR++
- Time on site
- 2 working days
Country house with steel windows
A type found on the Bentveldsweg and the Boekenroodeweg in Aerdenhout
The steel window is too slim for a sealed unit and belongs to the house. A secondary pane in a slim profile stops the draught, is reversible and leaves the facade untouched.
- Material
- Existing steel window kept, clear secondary pane on the inside
- Time on site
- 1 working day per elevation
House in the front line at the sea
A type found on Boulevard Barnaart and the Zeestraat in Zandvoort
Salt and wind-blown sand drive the choice here. Galvanised ironmongery seizes within a few years in the front line, so stainless steel appears as a separate line on the quotation. That makes comparing with another offer easier.
- Material
- Modified timber with a double factory paint coat, stainless ironmongery
- Time on site
- 4 to 5 working days for six frames
Situations that come up often in this area, not jobs we completed. The drawings beside them set out the build-up; they are not a particular house. Once work has been carried out, photographs of it take their place, with the street and the date next to them.
Price indication per frame type
Ranges rather than a starting price. A starting price only tells you about the smallest frame in the cheapest specification, and that is no help when weighing three quotations.
| Frame type | Price indication | Unit |
|---|---|---|
| Tilt and turn window, timberRoughly 1.2 by 1.4 metres, with HR++ glazing, ironmongery and fitting. | Price indication€1,100 to €1,700 | Unitper frame |
| Fixed window with fanlight, timberWith a transom bar and glazing bars in the fanlight. | Price indication€1,400 to €2,400 | Unitper frame |
| Front door frame with side light, timberFrame without the door, with safety glass in the side light. | Price indication€1,800 to €3,200 | Unitper frame |
| Tilt and turn window, uPVCFive chamber profile in white, with HR++ glazing and fitting. | Price indication€750 to €1,300 | Unitper frame |
| Sliding door set, aluminiumTwo panel, up to about 3.5 metres wide, thermally broken. | Price indication€3,500 to €6,500 | Unitper door set |
| Glass replacement onlyHR++ in a sound frame with enough rebate depth. | Price indication€130 to €220 | Unitper m2 of glass |
| Frame repairNew sill, a let-in section in the stile and new glazing beads. | Price indication€400 to €850 | Unitper frame |
Included
- Supply, fitting and setting of the frame
- Removal and disposal of the old frame and the old glass
- Sealing and making good against the brickwork on the outside
- The glass maker warranty on the sealed unit, issued in your name
Not included
- Painting on the inside and new interior trim
- Scaffolding or a hoist above first floor level
- Repair of damaged brickwork or of settled frame timber in the wall
- Municipal fees for a permit application
Have your situation assessed
Calling, sending a photo or filling in the form come to the same thing. With a photo of the current situation it is clear in advance whether this is a repair or a replacement.
Permits and design review
In Heemstede and Bloemendaal the municipality looks at any change to the face of the building. This is the line that comes out of it in practice.
| Situation | Outcome | Why |
|---|---|---|
| Rear elevation, everything stays the same | OutcomeUsually permit-exempt | WhyShape, size, layout and detailing stay identical. This counts as ordinary maintenance, even if the material changes, as long as the appearance does not. Dutch law calls this vergunningvrij. |
| Street elevation, everything stays the same | OutcomeUsually permit-exempt | WhySame rule, but here what counts as the same is read more strictly. A wider profile or a different colour already changes the appearance. |
| Street elevation, different material or layout | OutcomePermit requiredNote: expect an application | WhyThe municipality tests the design against the policy document for that area. Allow eight weeks for a decision, plus fees that differ per municipality. The permit is called an omgevingsvergunning. |
| Protected village area | OutcomePermit needed almost alwaysNote: expect an application | WhyIn the estate zone along the Herenweg in Heemstede and in designated parts of Bloemendaal, part of the permit exemption falls away, even where the appearance stays the same. The Dutch term is beschermd dorpsgezicht. |
| Municipally or nationally listed building | OutcomePermit always neededNote: expect an application | WhyIncluding for maintenance to a historic component. A heritage committee assesses it as well and often asks for a reversible solution, such as secondary glazing instead of replacement glass. |
What we arrange
- Looking up which design review area your address falls in, and whether the building is listed, before the quotation goes out
- Supplying a profile section, an elevation drawing and the colour number, in the form the municipality asks for
- Building what was finally permitted rather than what was originally drawn
What you do yourself
- Submitting the application through the national permit portal (Omgevingsloket); it stands in the name of the owner
- Paying the municipal fees
- In a flat or under an owners association, arranging consent for a change to the facade in advance
On a municipally or nationally listed building, and in a protected village area, replacement is almost never permit-exempt, even where the appearance stays the same.
What we do
Window frame repair
Keep the existing frame and replace only the part that has failed
Insulated glazing and HR++
From single glazing to 1.1: what it gives you and what it costs
Timber window frames
The one material that passes design review almost anywhere here
uPVC window frames
Where they are the better choice, and where they are not
Broken glass and glazing
A cracked pane, a failed sealed unit or new glazing throughout
Service area
Common questions
Because each firm recommends the material it is good at, and because the three win on different points. Timber wins on design review and lifespan, uPVC on price and maintenance, aluminium on slim profiles across large panes. The comparison table sets those points side by side so you can decide which one weighs heaviest for you.
Every Dutch municipality publishes a design policy document and tests changes to the outside of a building against it. That process is called welstand and the document is the welstandsnota. It applies to you as soon as the appearance of a street-facing elevation changes: a different material, a different colour or a wider profile. At the rear it rarely applies. We look up which area your address falls in before quoting.
Yes. What is protected is the appearance of the facade, not the U-value of your glass. Thin insulating glass in the existing profile, secondary glazing on the inside, and a new timber frame with the same layout are all three routes that are permitted in practice.
We do not. From a photo, the postcode, the year of construction and the number of frames we give a range, so you know whether it is worth talking further. The quotation follows only after measuring up in the rebate, because a wrong dimension is the most expensive mistake in this trade.
Yes: Bloemendaal, Overveen, Aerdenhout, Bennebroek and Zandvoort. Each place has its own page describing what matters there structurally and what the municipality asks.
Request a quotation
A photo, your postcode, the year the house was built and the number of frames produce a range. The quotation follows only after measuring up in the rebate: a wrong dimension is the most expensive mistake in this trade.